
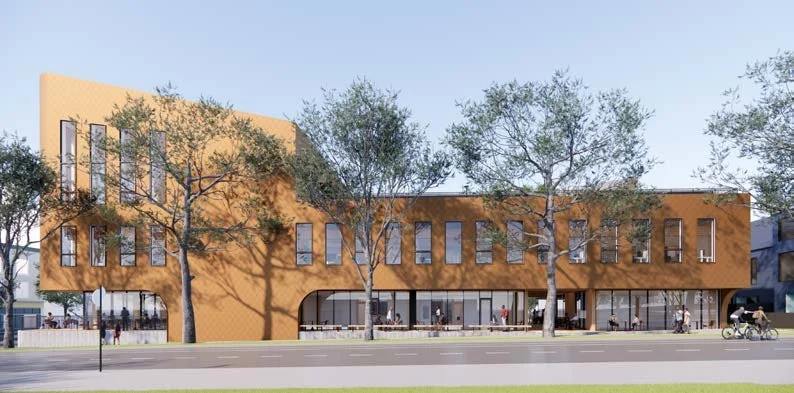
Fifty years vacant. Now, reclaimed.
Through the mid-20th century, the Hill Block building at the northwest corner of N Williams and N Russell was a commercial hub and gathering place for Portland’s Black community: a drugstore, cafes, cleaners, and a barbershop beneath its signature cupola roof.
Redlining and urban renewal displaced the businesses and families of Albina. The building was demolished in the mid-1970s, and the block sat empty for five decades. Today, a community team is rebuilding it as an affordable home for small businesses, entrepreneurs, and community organizations of every background.
Read the full history of the Hill Block
Wood. Light. Ownership.
Three floors, each designed for a different kind of work: storefronts that open to the street, offices that share a light-filled lobby, and a top floor built for gathering.

Street-front retail
Three retail suites and a corner coffee shop along N Williams, plus ground-floor offices, bike storage, and a shower.

Offices that share a home
Nine office suites around a shared hub lobby, with a conference room, breakroom, and lactation room.

Community room and roof garden
A 1,808 SF community room under exposed timber, a second conference room, and an open-air roof garden.
Find your suite.
Choose a floor to see its plan and suites. Monthly estimates use the $26/SF list rate plus $11/SF estimated NNN; discounted rates are available.

Level 1: Retail and street front
Storefronts on N Williams Avenue with a 1,696 SF hub lobby, bike room, and shower.
| SPACE | SIZE | EST. MONTHLY |
|---|---|---|
| Coffee shop | 1,023 SF | $3,154/mo |
| Retail | 989 SF | $3,049/mo |
| Retail | 654 SF | $2,016/mo |
| Retail | 1,604 SF | $4,946/mo |
| Office | 628 SF | $1,936/mo |
| Office | 322 SF | $993/mo |
Estimates before discounts, for planning only. Suite sizes from preliminary architectural plans and subject to change.
Request a tour of this floor
Level 2: Office suites
Nine suites around a 1,759 SF hub lobby, with a conference room, breakroom, and lactation room.
| SPACE | SIZE | EST. MONTHLY |
|---|---|---|
| Office | 444 SF | $1,369/mo |
| Office | 477 SF | $1,471/mo |
| Office | 638 SF | $1,967/mo |
| Office | 638 SF | $1,967/mo |
| Office | 817 SF | $2,519/mo |
| Office | 860 SF | $2,652/mo |
| Office | 889 SF | $2,741/mo |
| Office | 1,183 SF | $3,648/mo |
| Office | 1,969 SF | $6,071/mo |
Estimates before discounts, for planning only. Suite sizes from preliminary architectural plans and subject to change.
Request a tour of this floor
Level 3: Community and roof garden
Gathering space for tenants and neighbors, available to book for events and programs.
| SPACE | SIZE | EST. MONTHLY |
|---|---|---|
| Community room | 1,808 SF | Shared amenity |
| Prefunction | 802 SF | Shared amenity |
| Conference | 331 SF | Shared amenity |
| Roof garden | Open air | Shared amenity |
Estimates before discounts, for planning only. Suite sizes from preliminary architectural plans and subject to change.
Request a tour of this floor
Built from timber. Built to last.
Designed by Lever Architecture, the Business Hub is built from cross-laminated timber: a lower-carbon structure with warm, natural interiors that are healthier to work in.